
Open House Sat, Sep 12th 1:00 PM - 3:00 PM - Primary on Main
Address
1309 Chestnut Hill Road, Morgantown, PA
Price
$ 700,000
Property Attributes
- MLS#PABK2076768
- TypeSingle Family
- Listing Status ACTIVE
- CountyBERKS
- CityMorgantown
- AreaCaernarvon Twp
- Zip19543
- StyleRanch/Rambler,Traditional
- Year Built1992
- Taxes$ 4317
- Price$ 700,000
- Bedrooms3
- Full Bathrooms2
- Half Bathrooms0
- Sqr Footage1222
- Lot Size13.76 Acres
Data Source:
Bright MLS
Property Description
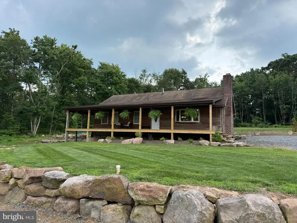
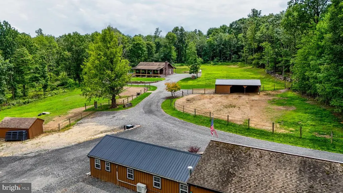
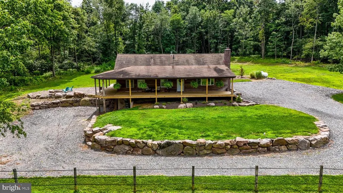
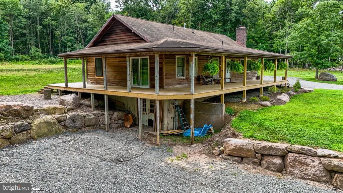
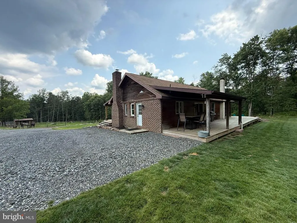
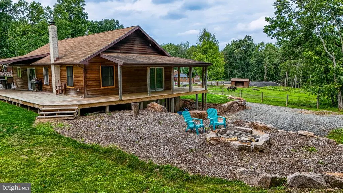
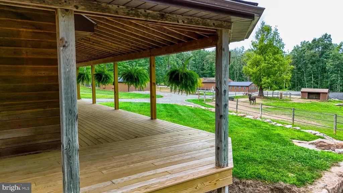
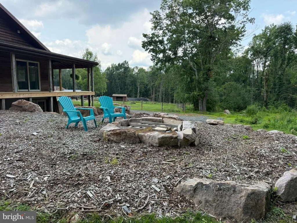
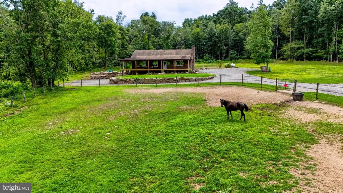
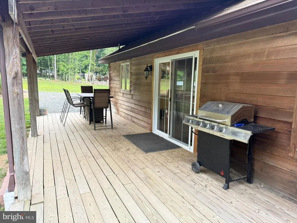
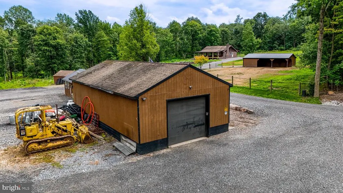
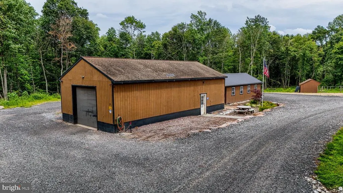
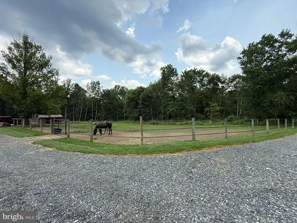
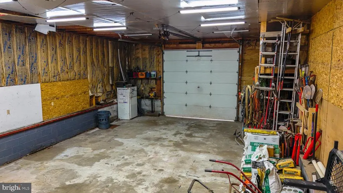
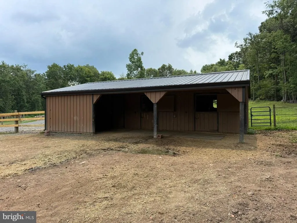
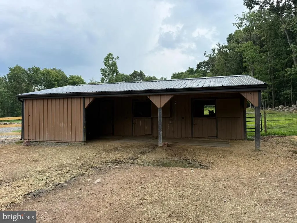
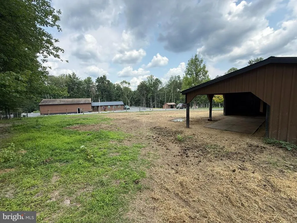
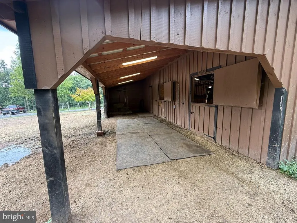
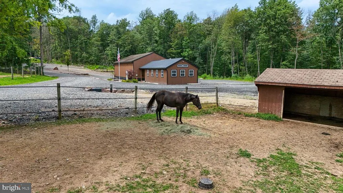
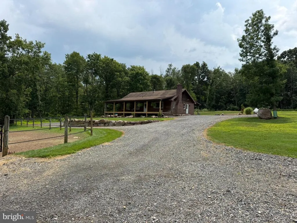
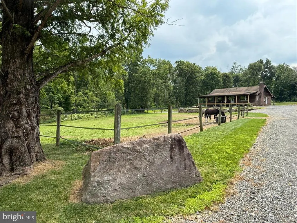
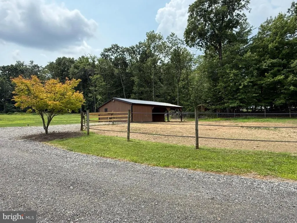
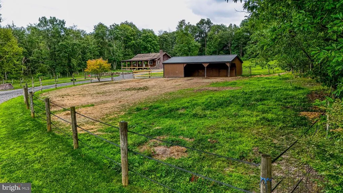
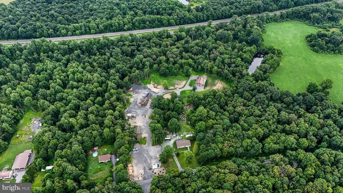
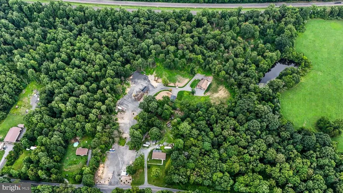
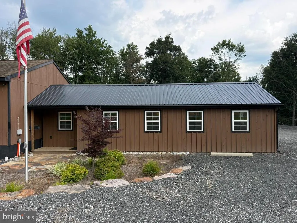
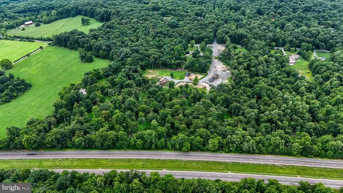
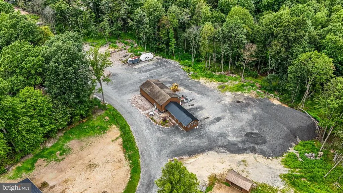
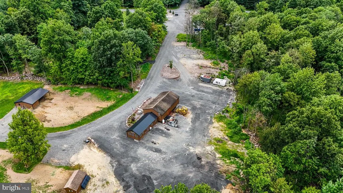
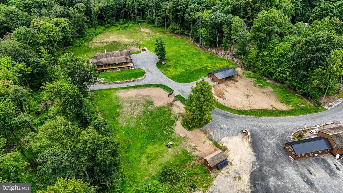
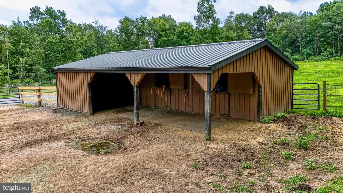
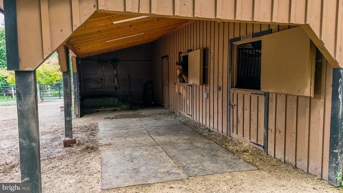
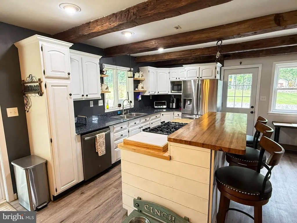
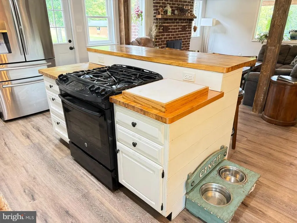
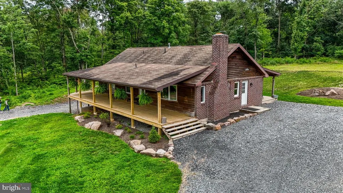
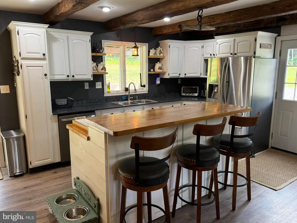
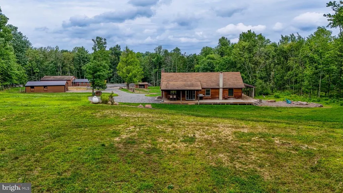
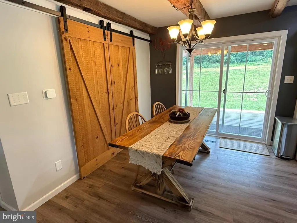
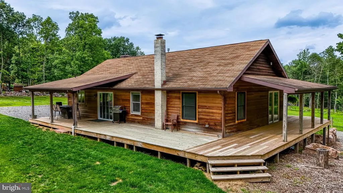
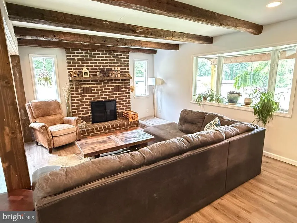
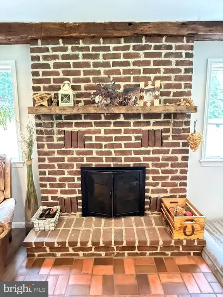
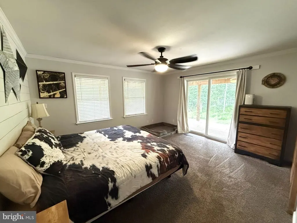
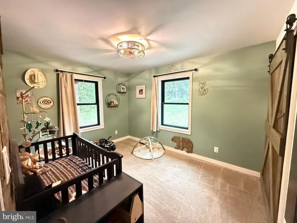
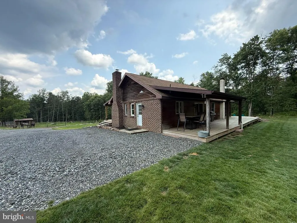
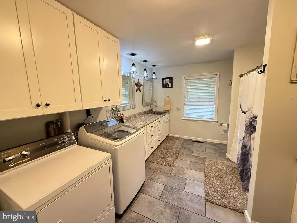
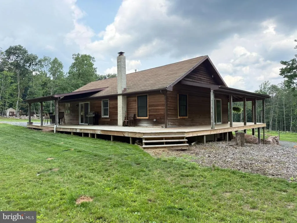
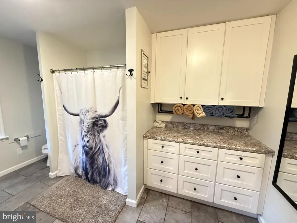
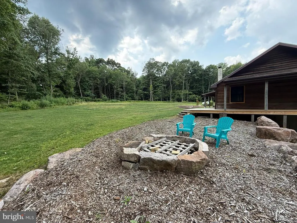
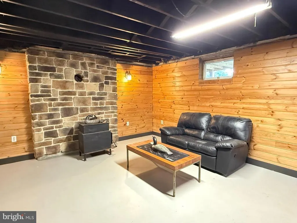
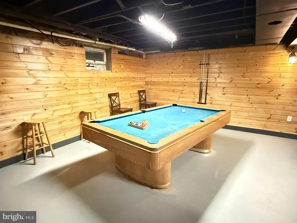
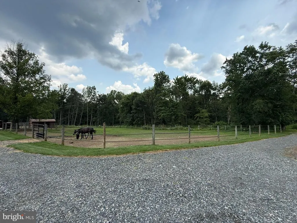
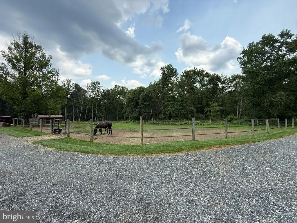
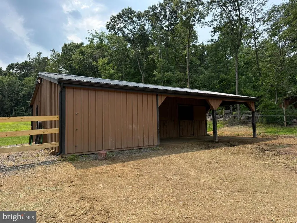
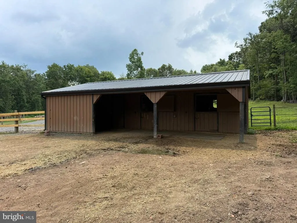
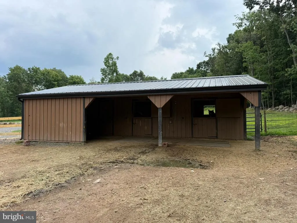
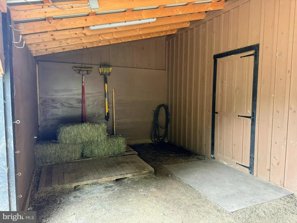
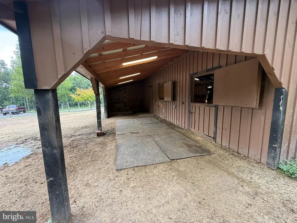
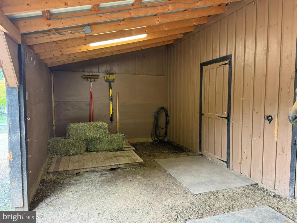
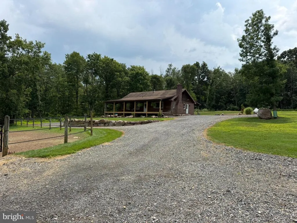
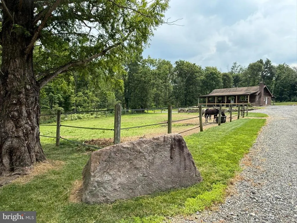
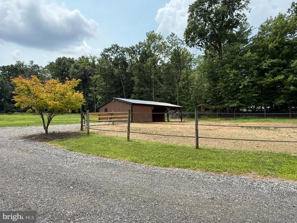
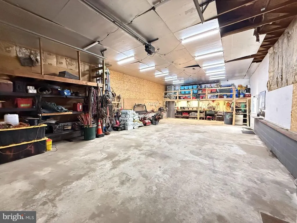
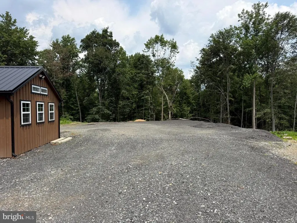
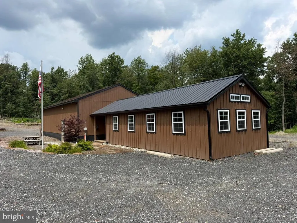
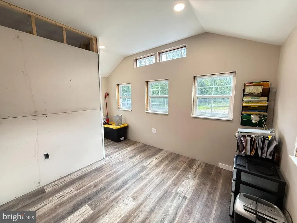
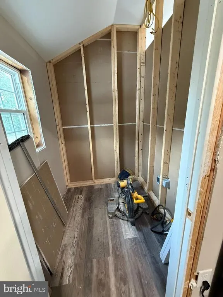
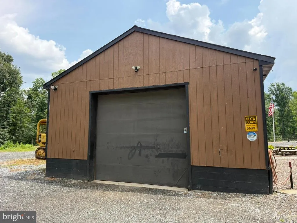
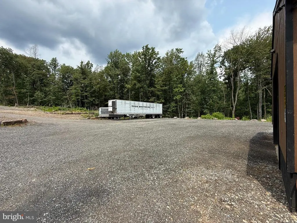
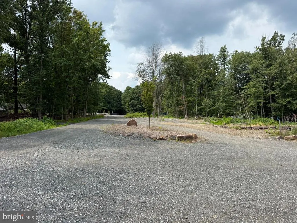
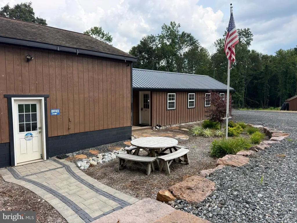
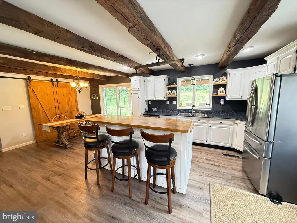
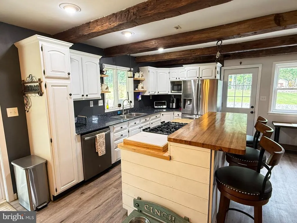
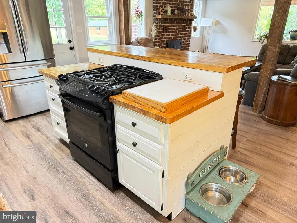
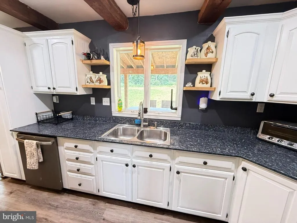
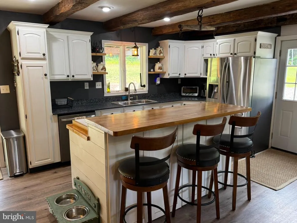
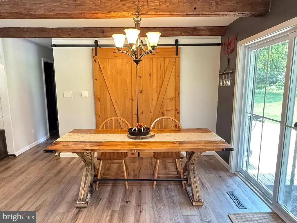
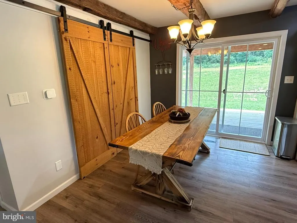
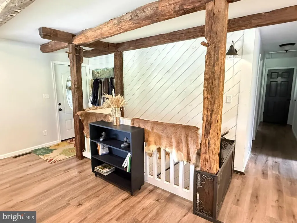
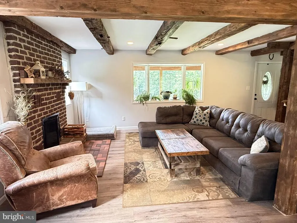
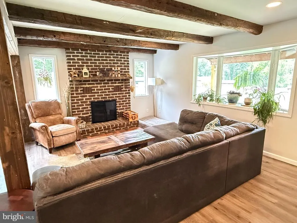
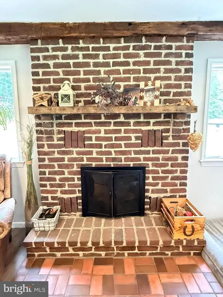
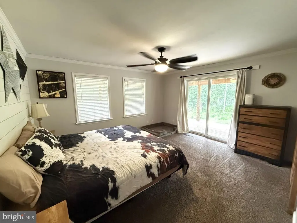
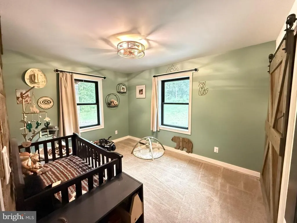
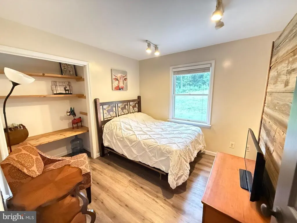
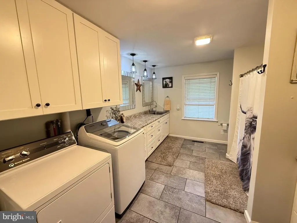
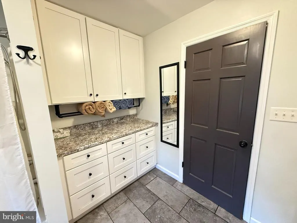
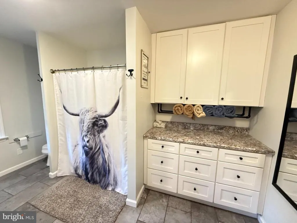
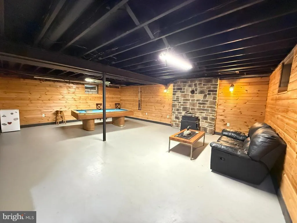
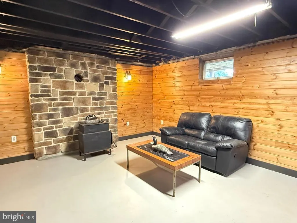
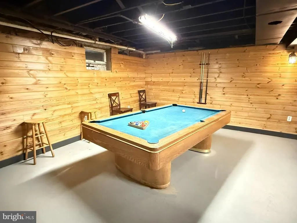
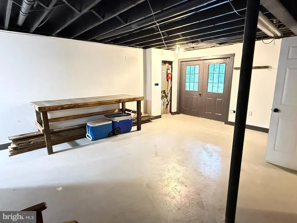
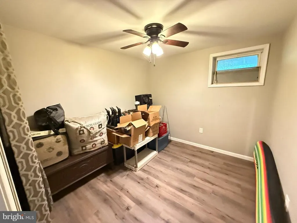
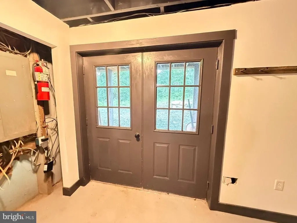
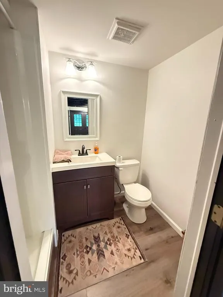
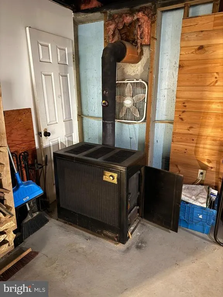
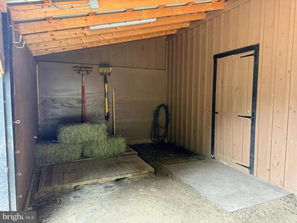
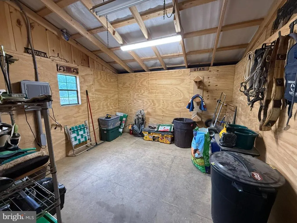
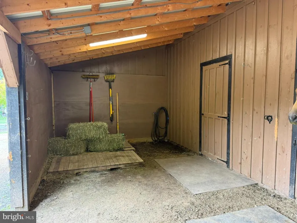
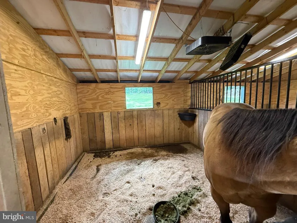
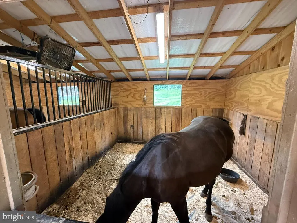
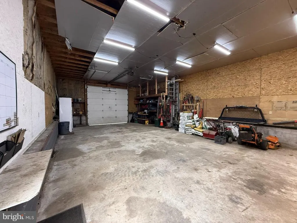
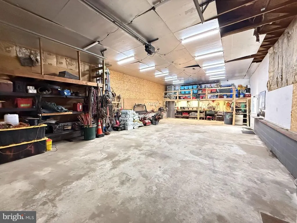
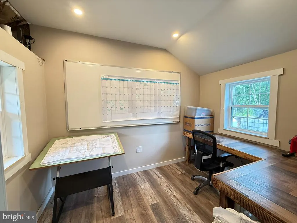
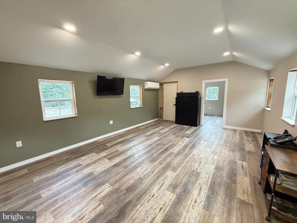
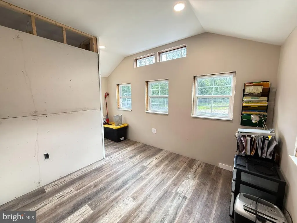
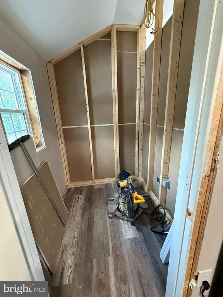
This property is being offered for sale at auction on Wednesday, September 16, 2026 at 5:00 PM. List price is the suggested opening bid only and is not indicative of the final sale price. 3-4 BEDROOM RANCH HOME ON 13.76 ACRES W/SHOP, OFFICE, BARN, AND PASTURES MORGANTOWN AREA WEDNESDAY, SEPTEMBER 16, 2026 @ 5 PM LOCATION: 1309 Chestnut Hill Rd. Morgantown, PA 19543 REAL ESTATE: Zoned Rural Conservation Interior Living Area: Open kitchen/dining/living room layout featuring exposed wood beams and vinyl plank flooring. Living room includes a brick hearth with wood-burning fireplace and a bay window overlooking the grounds. Kitchen: Features a center island with electric and bar seating, gas range, stainless steel refrigerator, dishwasher, and sliding door access to the rear deck. Bedrooms: 3 BRs total. Primary BR (carpet, ceiling fan, walk-in closet, access to deck); 2nd BR (carpet, ceiling fan, custom-built accent wall); 3rd BR (vinyl plank). Bathroom: Large full bath featuring a tub/shower combo, main-floor washer & dryer, and a built-in folding station with ample counter and cabinet storage. Semi-Finished Walk-Out Basement: Features rustic wood walls, a finished full bath, a finished 9'x10' room (usable as a 4th bedroom), and 2 wood stoves for auxiliary heat. Outdoor Highlights & Exterior Construction: Brick and wood exterior with a new large wrap-around porch. Driveway & Grounds: Meticulously maintained grounds. Large stone driveway with tons of parking, completely surrounded by woods. Outbuildings Note: All outbuildings are Amish-built within the last 3 years. Shop (30' x 50') and Office: 12'x14' overhead door, 200,000 BTU propane furnace, new 3-phase electric service, water, and outdoor floodlights. Attached office is insulated and set up for an in-law conversion with vinyl plank flooring, a mini-split unit, and a roughed-in half bath. Equestrian Facilities (24' x 36' Barn): Equipped with 2 horse stalls, tack room, 12' overhang, water, and electric. Connects directly to a fenced pasture. Includes a 2nd separate fenced pasture with a run-in shed. Fences are electric. NOTE: Modern rustic charm done right! Quiet, private setting with massive storage and business potential. OPEN HOUSE: Saturday, August 22 & 29, and September 12 (1-3 pm). Or by appointment. TERMS: 10% down day of sale; settlement within 45 days of sale. Attorneys Glick, Goodley, Deibler & Fanning LLP. TERMS BY: Derek Jordan Diskin, Bryanne Elizabeth Cark and Thomas C. Clark
| Elementary School | High School |
|---|---|
| Robeson Elementary School | Twin Valley High School |
| Price History | |
|---|---|
| 8/14/2026 | Listed $700,000 |
General Features
| Living Area | 1222 |
|---|---|
| Sewer | On Site Septic |
| Heating | Wood Burn Stove,Forced Air |
| Cooling | Ceiling Fan(s) |
| Utilities | Electric Available,Propane,Water Available,Sewer Available |
| Possession | Immediate |
| Roof | Shingle |
| Appliances | Dishwasher,Washer,Dryer,Refrigerator,Oven/Range - Gas |
| Zoning | R-2 |
| Patio/Porch Features | Wrap Around,Porch(es) |
| Architectural Style | Ranch/Rambler,Traditional |
| Security Features | Exterior Cameras |
| Construction Materials | Cedar,Brick |
| School District | TWIN VALLEY |
| Year Built | 1992 |
| Electric | 200+ Amp Service |
| Levels | 1 |
| Tax Year | 2026 |
| Ownership | Fee Simple |
| Cool Fuel | None |
| Auction Location | 1309 Chestnut Hill Rd. |
| Accessibility | None |
| County | BERKS |
| New Construction | No |
| Property Type | Residential |
| HOA | No |
| Subdivision Name | NONE AVAILABLE |
| Garage Y/N | No |
| Water Access Y/N | No |
| Other Structures | Above Grade,Below Grade |
| Full Baths | 2 |
| Status | ACTIVE |
| Directions | From Rt. 23 heading east,turn left onto California Rd for 3 miles. Then,continue onto Chestnut Hill Rd for 0.4 miles,property is on the right. |
| City | MORGANTOWN |
| Auction Time | 5:00 PM |
| Senior Community Y/N | No |
| MLS Area | Caernarvon Twp (10235) |
| Lot Size Units | Square Feet |
| Lot Size Square Feet | 599385.00 |
| Tax Assessed Value | 113000.0 |
| Tax Annual Amount | 4317.0 |
| Property Condition | Very Good,Excellent |
| Structure Type | Detached |
| Condo/Coop Association fee Y/N | No |
| Bathrooms Full Main Level | 1 |
| Bathrooms Count Main Level | 1.00 |
| Price Per Sq Ft Total AG | 572.83 |
| Acceptable Financing | Cash,Conventional |
| Vacation Rental Y/N | No |
| Total SQFT | 1222 |
| Standard Status | Active |
| Year Built Source | Assessor |
| Tax Lot | 7287 |
Interior Features
| Interior Amenities | Attic,Entry Level Bedroom,Bar,Carpet,Recessed Lighting,Stove - Wood |
|---|---|
| Heating Fuel | Propane - Owned |
| Basement | Full,Walkout Level,Partially Finished |
| Total Fireplaces | 1 |
| Fireplace Features | Wood,Brick |
| Hot Water | Propane |
| Basement (Y/N) | Yes |
| Heating Y/N | Yes |
| Fireplace Y/N | Yes |
| Above Grade Finished Area | 1222 |
| Central Air Y/N | No |
| Total Bedrooms | 3 |
| Room Type | Living Room,Primary Bedroom,Bedroom 2,Bedroom 3,Kitchen,Basement,Full Bath |
| Main Level Bedrooms | 3 |
| Below Grade Finished Area Unit Type | Square Feet |
| LivingAreaSource | Assessor |
| Laundry Type | Main Floor |
| Below Grade Unfin Area Units | Square Feet |
| Below Grade Unfin SQFT Source | Assessor |
| Below Grade Finished Area Source | Assessor |
| Bathrooms Full Lower Level 1 | 1 |
| Bathrooms Full All Lower Levels | 1 |
| Bathrooms Count Lower Level 1 | 1.00 |
| Bathrooms Count All Lower Levels | 1 |
| Above Grade Finished Area Source | Assessor |
| Above Grade Finished Area Unit Type | Square Feet |
| Total Baths | 2 |
Exterior Features
| Exterior Amenities | Outbuilding(s) |
|---|---|
| Pool | No Pool |
| Fencing | Electric |
| Lot Features | Partly Wooded,Trees/Wooded |
| Water Source | Well |
| Inclusions | Refrigerator,washer,dryer |
| Type of Parking | Driveway |
| Land Use Code | 801 |
| Foundation Details | Block |
| Water View Y/N | No |
| Lot Dimensions | 0.00 x 0.00 |
| Lot Size Acres | 13.76 |
| Lot Size Source | Assessor |
| Waterfront Y/N | No |
| Land Assessed Value | 46300.00 |
| Navigable Water Y/N | No |
| Water Oriented Y/N | No |
| LotDimensionsSource | Assessor |
Room Details
| Room | Dimensions | Level | Flooring | Details |
|---|---|---|---|---|
| Basement | Lower 1 | |||
| Bedroom 2 | Main | |||
| Bedroom 3 | Main | |||
| Full Bath | Main | |||
| Kitchen | Main | |||
| Living Room | Main | |||
| Primary Bedroom | Main |
Amenities
- Foreclosure
- Views
- Short Sale
- New Construction
- Adult 55+
- Lease To Own
- No HOA Fees
- Furnished
- Primary On Main
- Air Conditioning
- Seller Finance
- Green
- Fixer Upper
- Horse
- Golf
- Fireplace
- Deck
- Garage
- Basement
- Pool
Property vs Single Family Average in 19543
Price
Taxes
Year Built
Visits
 All information is believed to be accurate but is not guaranteed. Protected by Copyright© 2026 and is owned either by the Monmouth County Association of REALTORS; or by the developers of the software, Kunversion, LLC. All rights reserved. Each office independently owned and operated.
The New Jersey Real Estate Commission requires every licensed broker or salesperson with whom you list your property to give you a copy of this notice. The purpose is to help you comply with the New Jersey Law
All information is believed to be accurate but is not guaranteed. Protected by Copyright© 2026 and is owned either by the Monmouth County Association of REALTORS; or by the developers of the software, Kunversion, LLC. All rights reserved. Each office independently owned and operated.
The New Jersey Real Estate Commission requires every licensed broker or salesperson with whom you list your property to give you a copy of this notice. The purpose is to help you comply with the New Jersey Law
 © BRIGHT, All Rights Reserved
